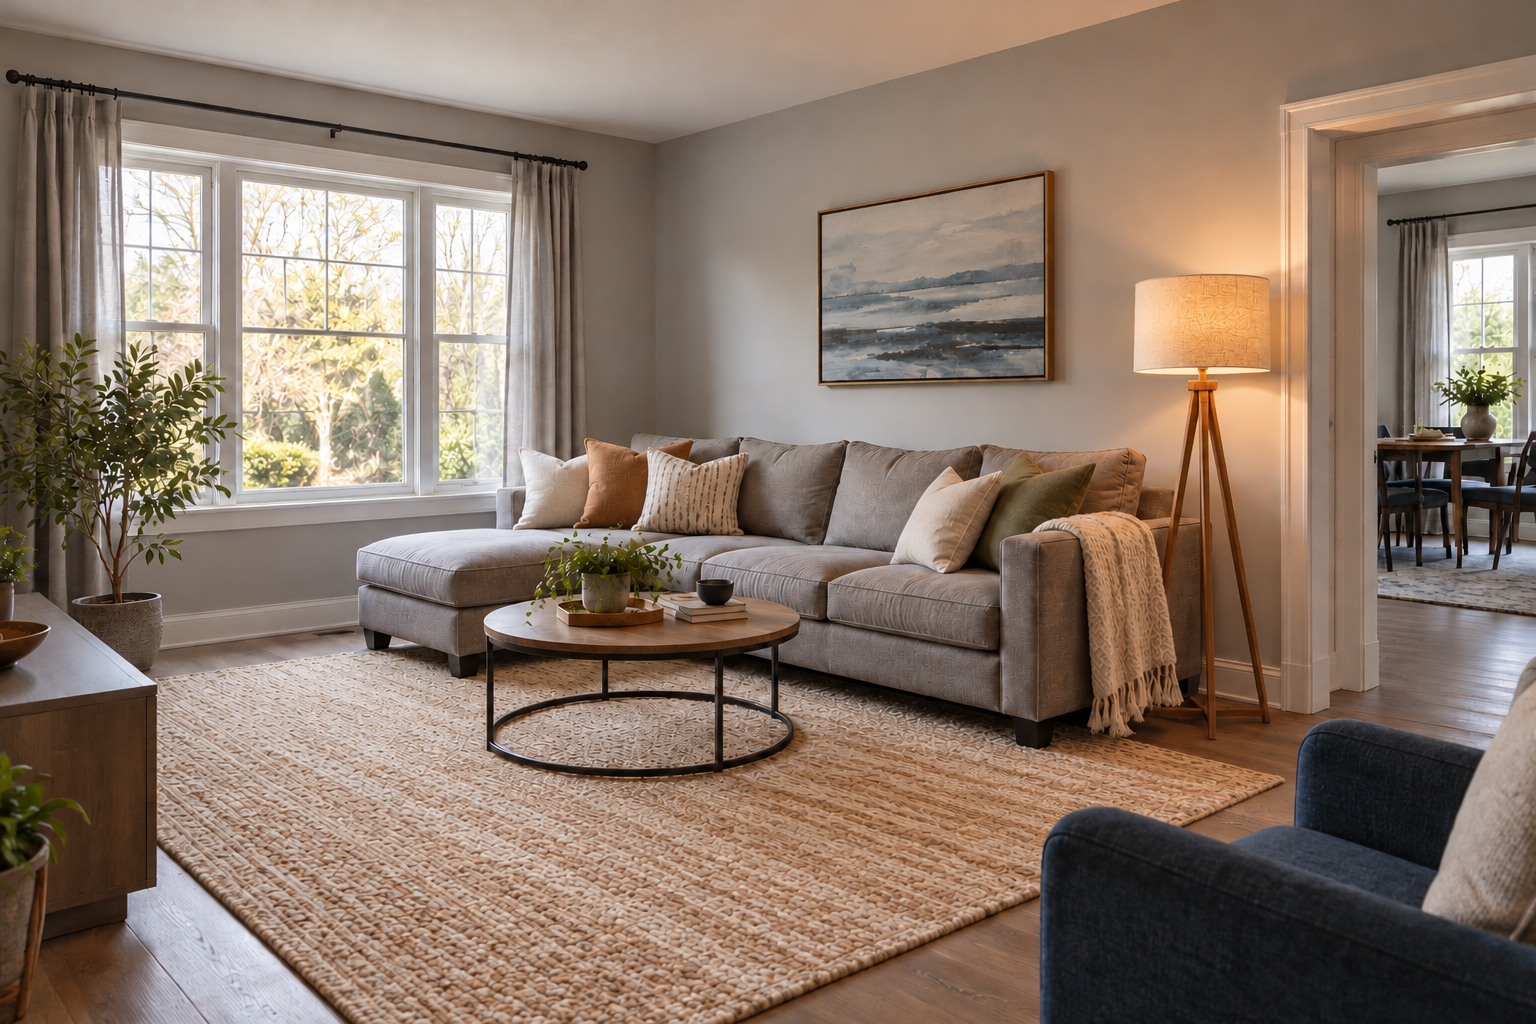
One room photo
Style, palette and furniture changes
Layout and features to preserve
Explore a new decor direction from a room photo while naming the layout and architectural details you want to keep.
Sign-in and access checks apply in Vizify.
Explore your idea with AI before generating.
Chat could not be loaded. Your form is still available.
Review the brief and any reference in Vizify before sending it. Image generation uses your account’s current access and credits.
One room photo
Style, palette and furniture changes
Layout and features to preserve
One image artifact
Include one room photo, style, palette and furniture changes, layout and features to preserve.
Preserve named architecture and camera composition where possible; inspect any changed geometry.
The result is a concept image, not a measured floor plan, shopping list, cost estimate or construction design.
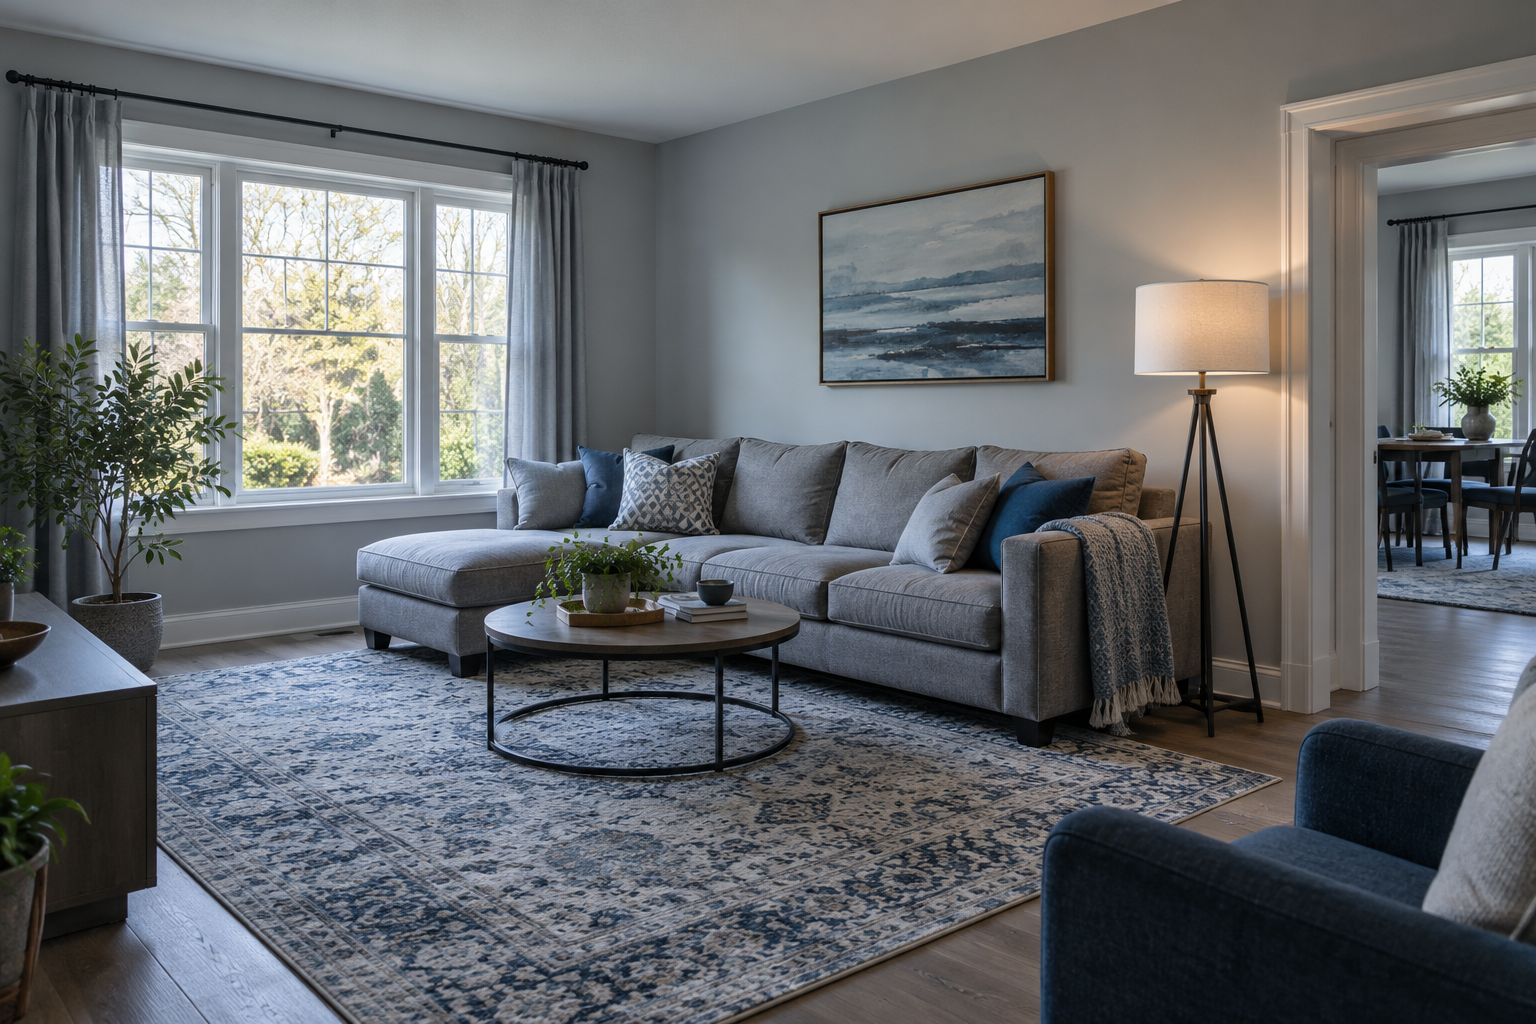
Restyle this living room in warm Scandinavian colors. Keep the windows, doorway and sofa position; replace only the rug, cushions and lighting style.
Please attach a room photo and describe the style, furniture changes and fixed details to preserve, such as windows, the doorway and sofa position. No edit of your room has been made without that photo. The result would be a visual concept, not a measured floor plan, verified furniture fit or construction design.
I want this room design visualizer result but have not attached a photo. Ask for the source rather than claiming to have edited it.
Checks the input and output boundary rather than silently substituting an unsupported result.
Provide one room photo, style, palette and furniture changes, layout and features to preserve. A source photo is required.
Ask for specific walls, openings and furniture positions to stay. A semantic edit may still alter them, so compare against the source.
Yes. Describe materials, colors and the feeling you want. Concrete details are often more useful than a broad style label alone.
The image cannot establish dimensions or clearance. Measure the space and check actual products before purchasing.
The room design visualizer result is a raster image artifact in Vizify. Download the available image and inspect it before reuse. Editable source layers, vector paths and production files are not included.
Yes. Explain the next change to your room design visualizer image and identify what should stay. Preserve named architecture and camera composition where possible; inspect any changed geometry. Each generation or edit may use further allowance or credits.
Preserve named architecture and camera composition where possible; inspect any changed geometry. Compare the actual result with the original brief, including any text or reference details.
The room design visualizer brief opens in Vizify before any image is generated. Check one room photo, sign in and send when ready. The account’s current access and credit rules apply.